
Beautifully Updated Proctor-Area Cape Cod
3911 N 8th St, Tacoma, WA 98406
3 Bedrooms / 1.5 Bathrooms / 2,192 sq. ft.
DESCRIPTION
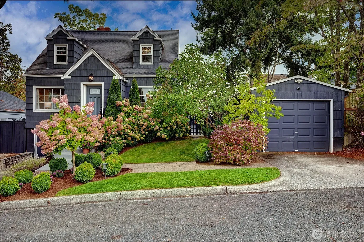
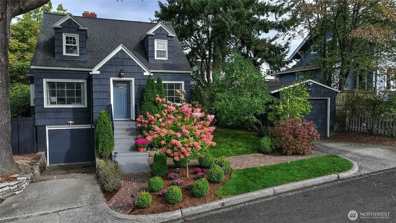
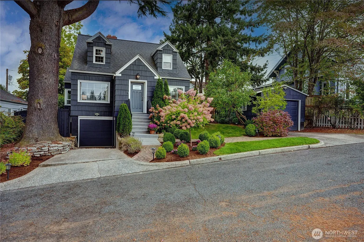
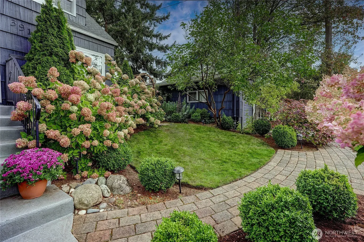
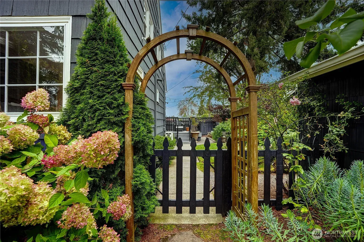
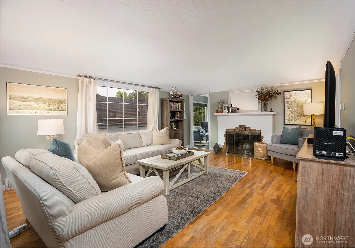
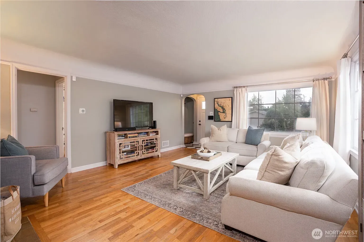
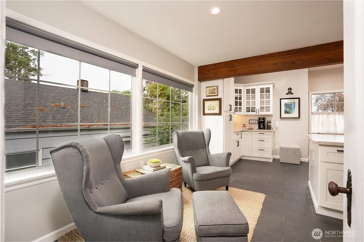
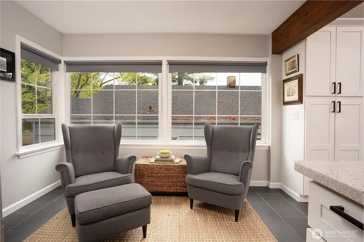
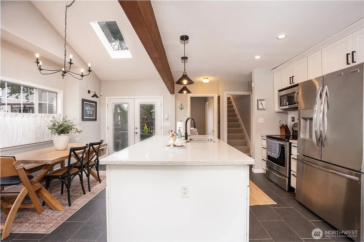
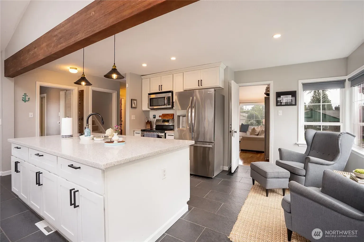
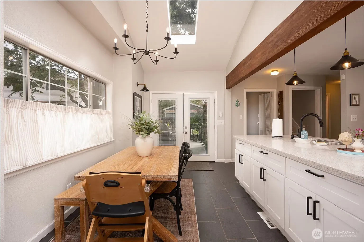
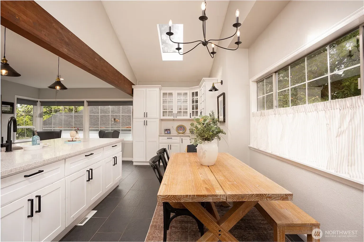
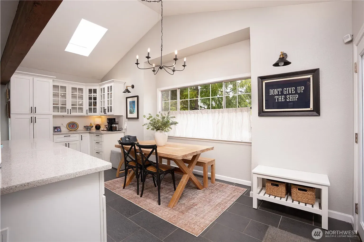
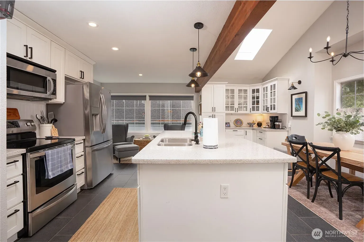
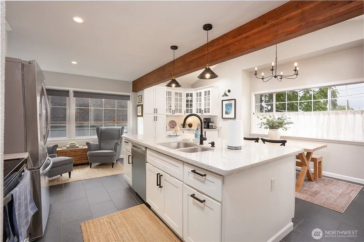
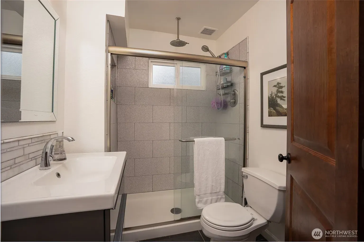
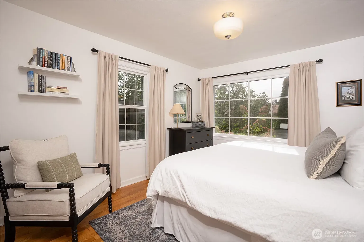
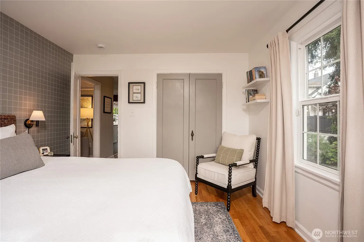
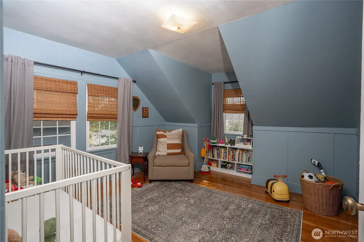
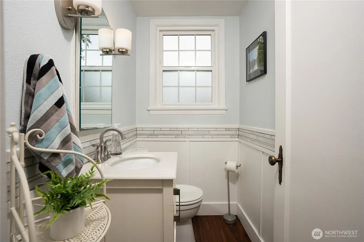
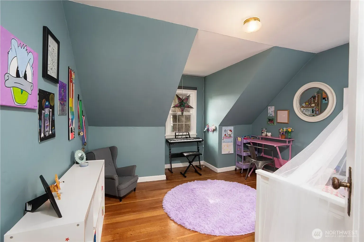
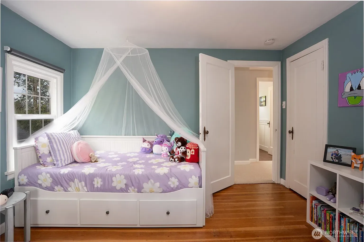
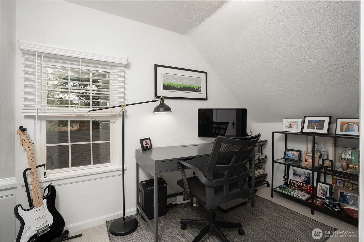
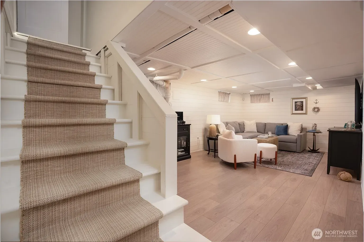
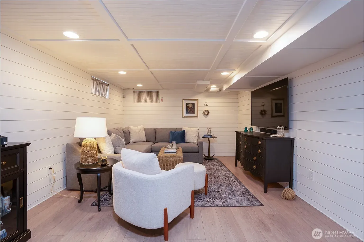
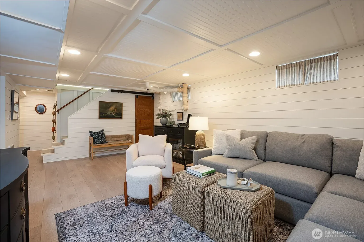
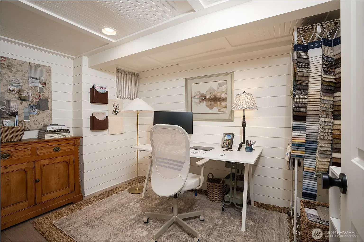
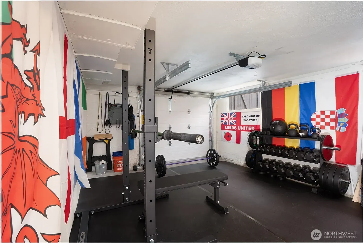
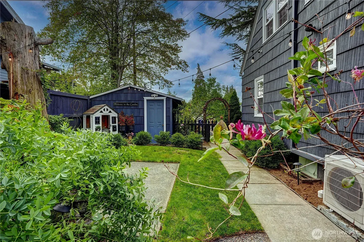
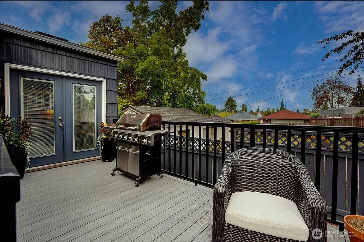
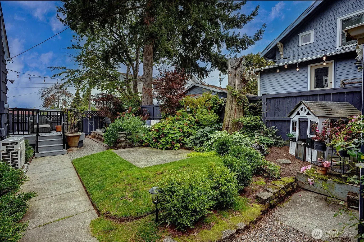
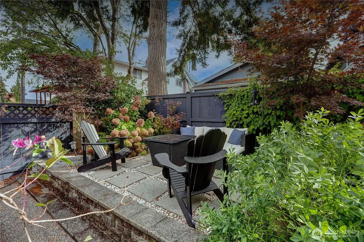
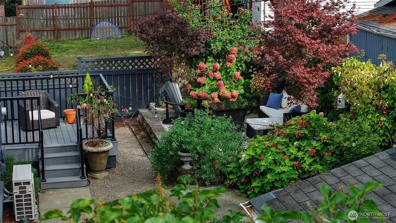
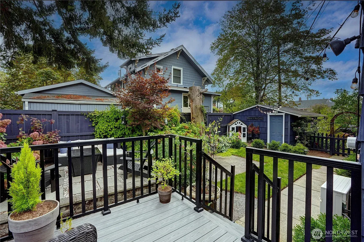
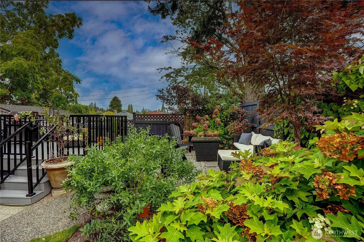
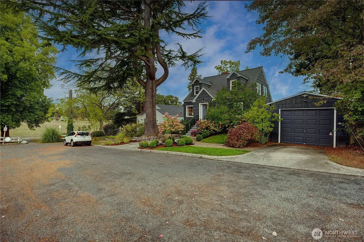
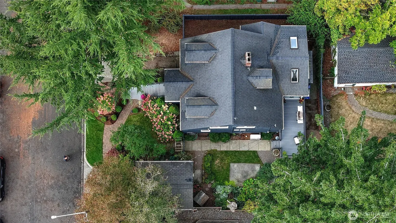
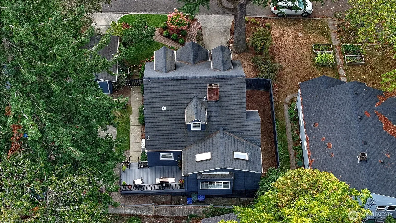
Classic Cape Cod charm meets thoughtful, designer-led updates near the heart of Tacoma’s sought after Proctor District. Spaces curated to perfection are the framework for this light filled 1940s home blending timeless character with beautifully considered modern living. The exceptionally spacious kitchen is the centerpiece, featuring walls of windows, crisp white cabinetry, quartz countertops, a massive island and a generous dining area made for gathering. Abundant natural light and a tranquil conversation nook round out the kitchen's charm. The welcoming living room is anchored by the orgininal fireplace & wood floors, while a main-level primary bedroom & updated bath, with heated tile floors, offer comfort & ease. Upstairs, two additional bedrooms, a bright & inviting office, brand new carpet and a handy 1/2 bath provide flexible space for everyday life. The recently finished lower level expands the possibilities with a cheerful family room, a second office & excellent storage. Move from the kitchen onto the deck, your launch pad for entertaining, then enjoy the patio and gorgeous backyard landscape. Fully fenced, the outdoor space feels like a secret oasis. A converted garage adds more versatility & can serve as an art/design retreat, home gym, or garden cabana. Best of all, Jefferson Park is just a few feet away, putting green space & recreation practically at your doorstep. Updated heating/cooling round out this gem.
$699,950
Interior Features
- Interior Features: Fireplace, French Doors, Security System, Vaulted Ceiling(s), Water Heater
- Appliances: Dishwasher, Dryer, Refrigerator, Stove(s)/Range(s), Washer
- Flooring: Ceramic Tile, Hardwood, Softwood, Vinyl Plank, Carpet
- Appliances Included: Dishwasher(s),Dryer(s),Refrigerator(s),Stove(s)/Range(s),Washer(s)
Exterior Features
- Construction Materials: Wood
- Roof: Composition
Utility Information
- Water Source: Public
- Water Company: TPU
- Power Company: TPU
- Sewer: Available
- Sewer Company: TPU
- Water Heater Location: Basement
- Water Heater Type: Electric
Bedrooms & Bathrooms
- # of Bedrooms: 3
- # of Beds Upper: 2
- # of Bedrooms Main: 1
Lot Information
- Site Features: Deck,Fenced-Fully,High Speed Internet,Outbuildings,Patio,Sprinkler System
- Lot Features: Curbs, Dead End Street, Paved, Sidewalk