
Grand Stadium District View Home
424 N C St
Tacoma, WA 98403
4 Bedroom / 3 Bath / 6,600 sq. ft.
DESCRIPTION
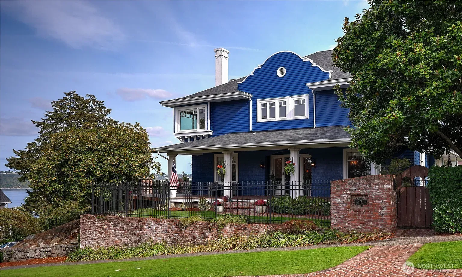
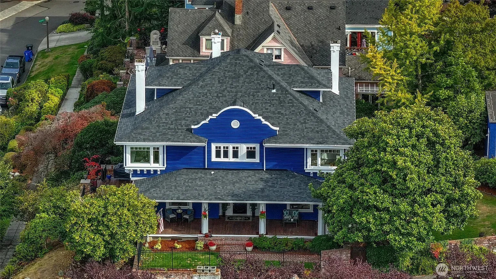
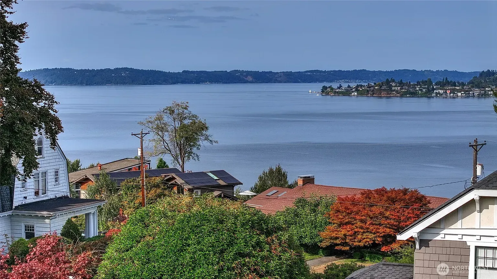
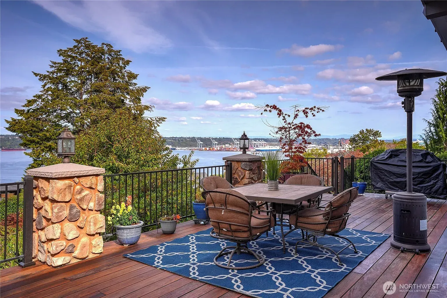
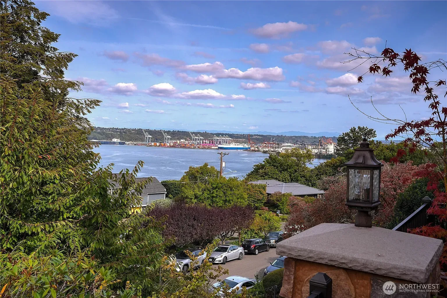
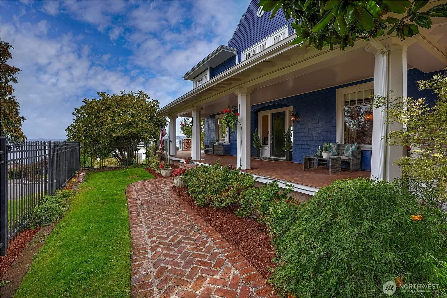
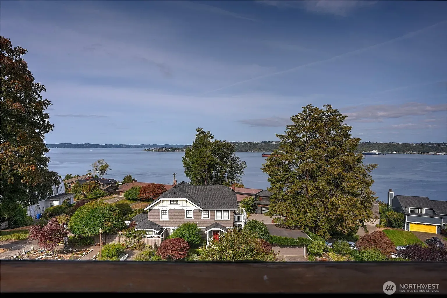
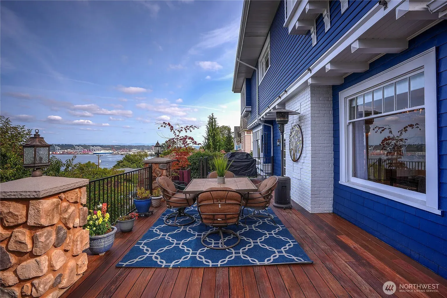
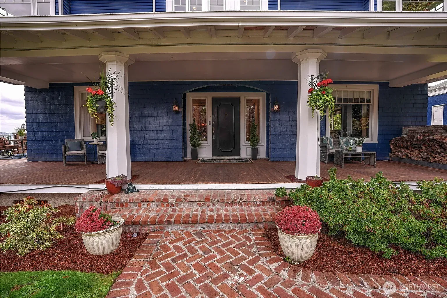
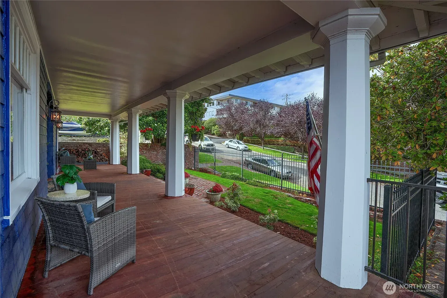
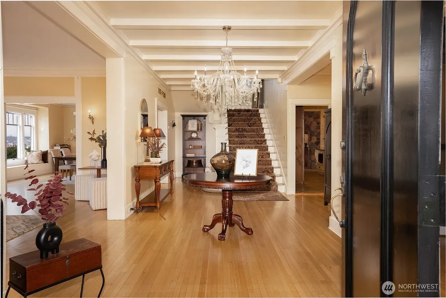
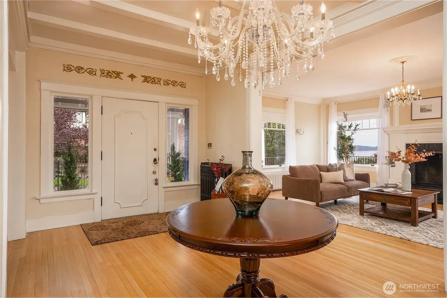
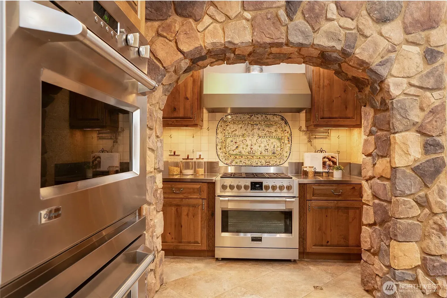
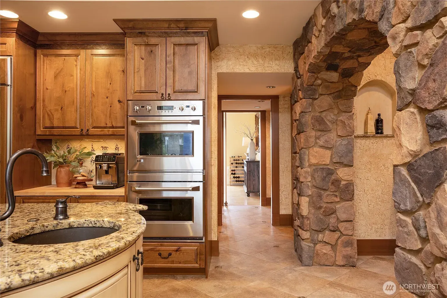
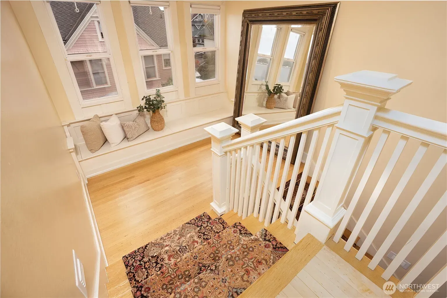
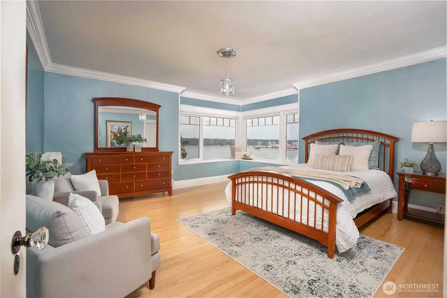
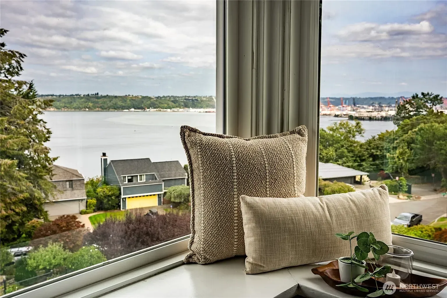
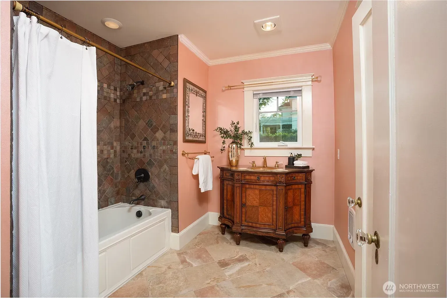
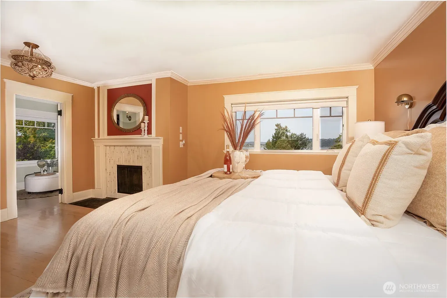
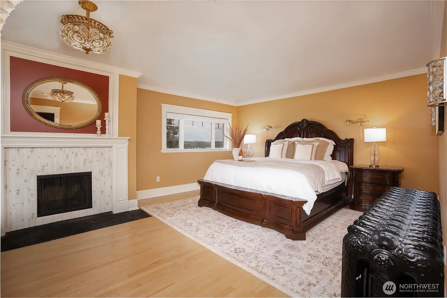
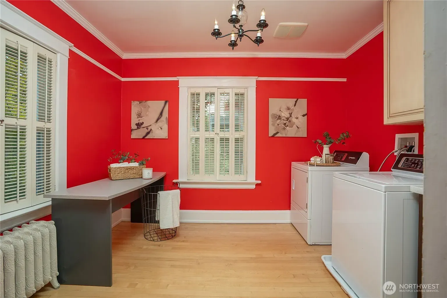
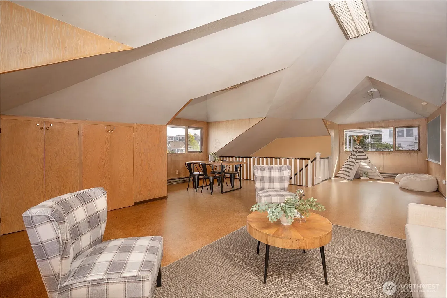
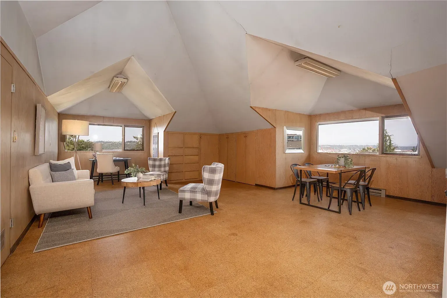
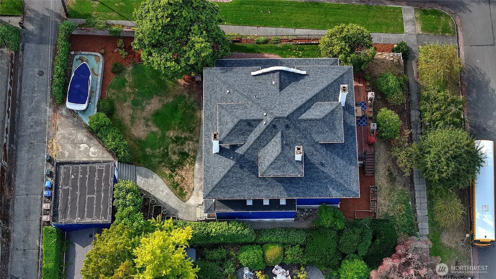
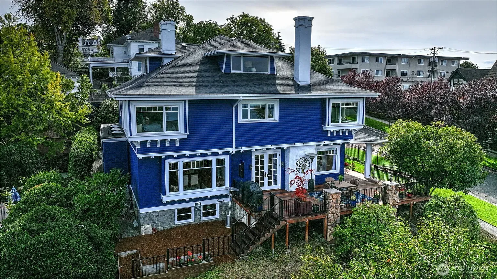
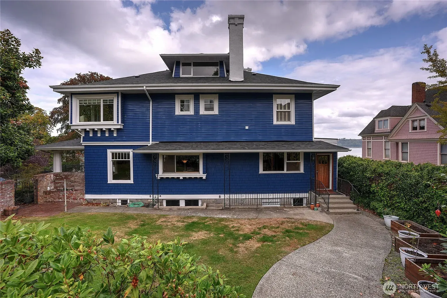
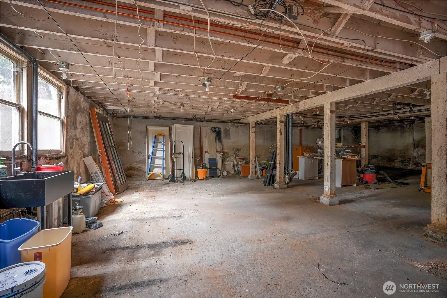
Distinguished 1906 Stadium District residence offers a rare combination of grand scale, historic character, sweeping views, and meaningful modern updates. Perched on a large corner lot, the home delivers the kind of space, craftsmanship & setting that are increasingly hard to find. A welcoming porch & expansive Ipe deck offer territorial & Sound views - an inviting place to take in morning light, evening skies & maritime activity. Inside, a large foyer & open staircase set an elegant tone providing a graceful transition into the home’s main living areas. Both formal Living & Dining rooms enjoy water views & distinctive fireplaces. Adjacent to the living room is generously sized family room, den/library - you choose. The remodeled kitchen blends function with updated style while preserving the scale & flow expected in a home of this era. Whether preparing everyday meals or entertaining a crowd, the chef designed space serves as a comfortable & practical hub. Featuring 4 bedrooms on 2 levels, giving owners flexibility for private retreats, guest accommodations, work-from-home space, or multigenerational living. Ensuite primary enjoys water views, fireplace, soaking tub & quiet nook. 3rd story with 1/2 bath could flex as guest, office or studio space. Abundant built-ins & charm. Sky is the limit with Over 2000+ Sq Ft unfinished basement. Fully fenced lot, brand new roof, 2 car garage & wide-ranging garden space. A quick stroll to shopping & dining.
$1,950,000

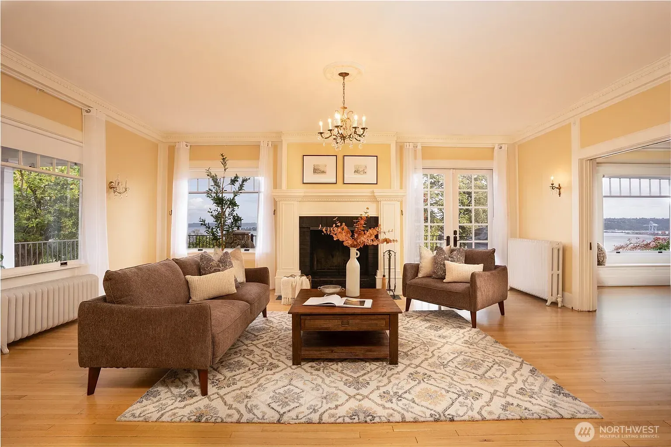
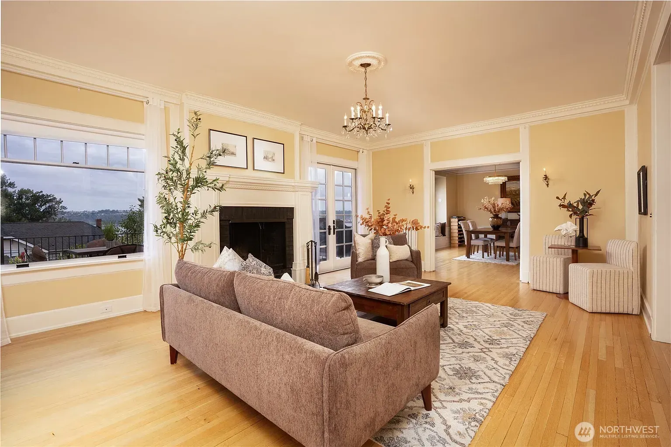
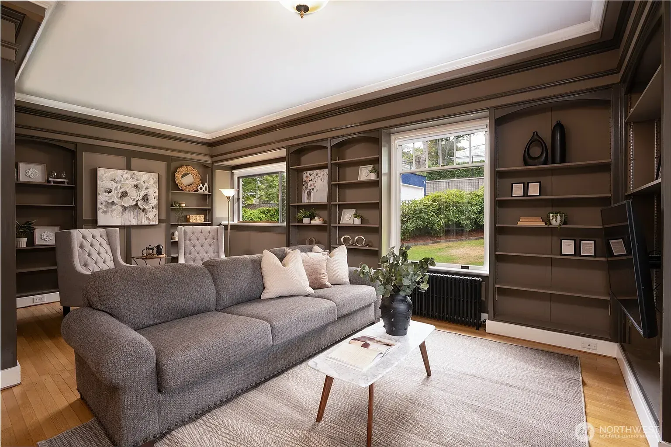
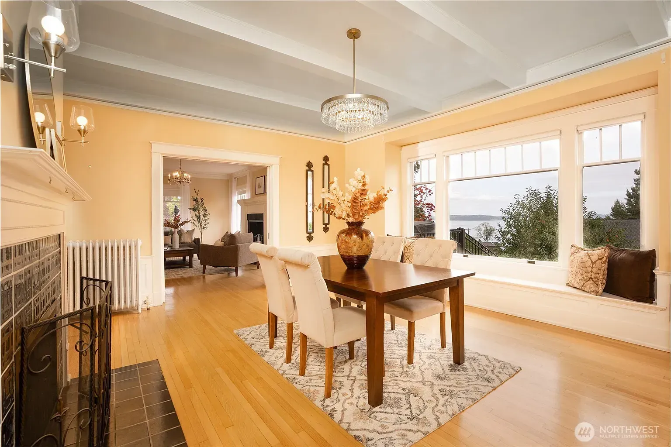
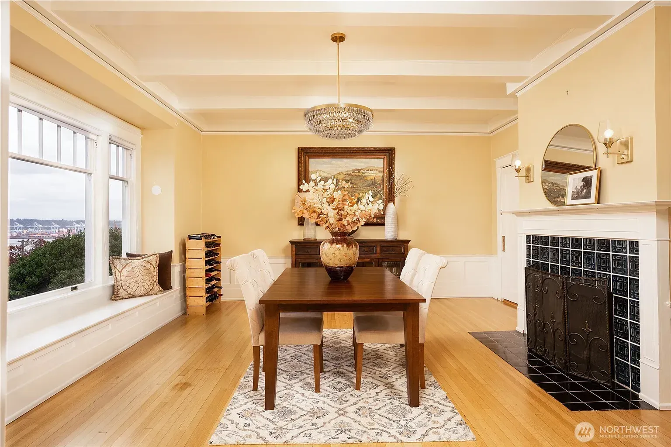
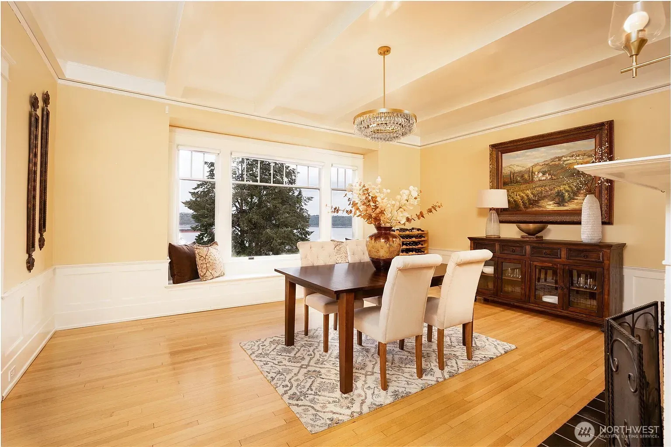
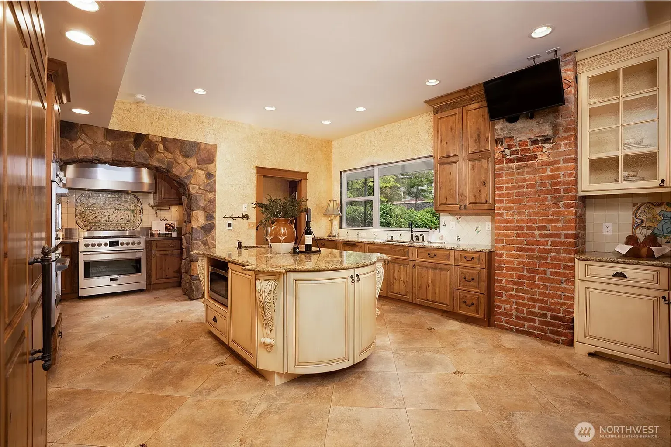
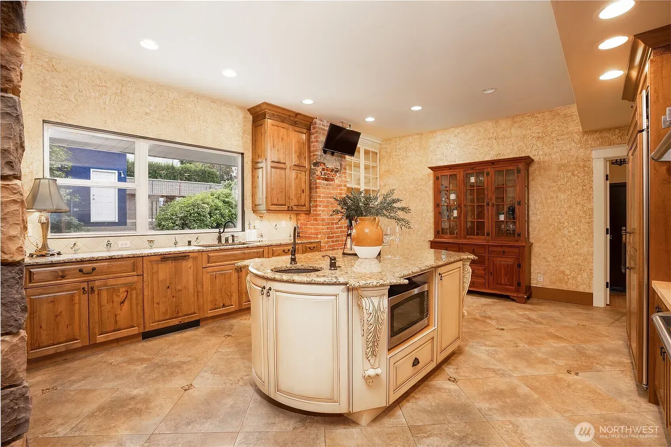
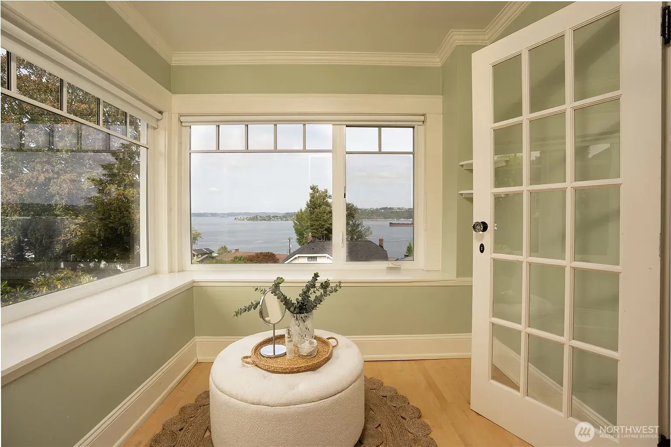
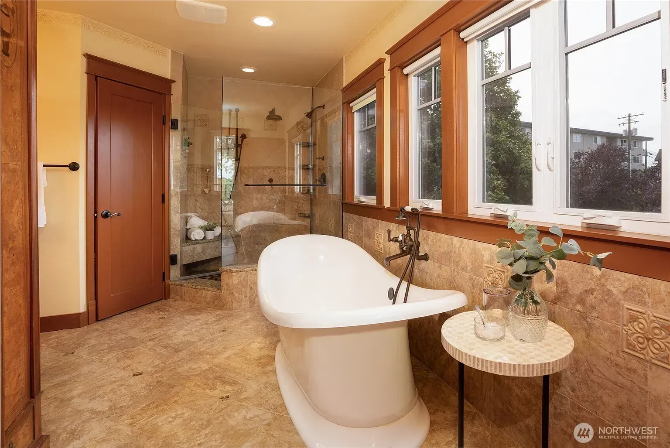
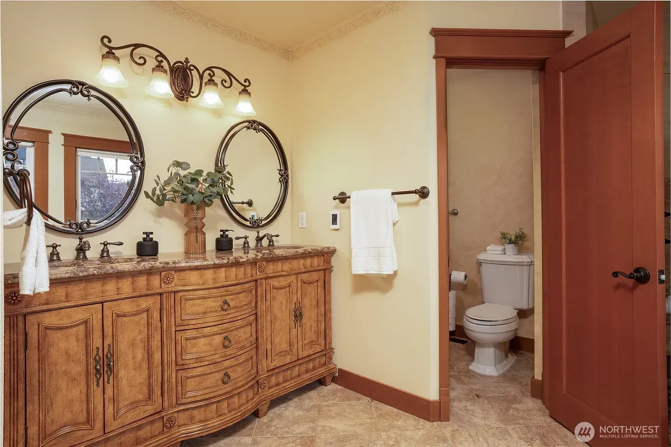
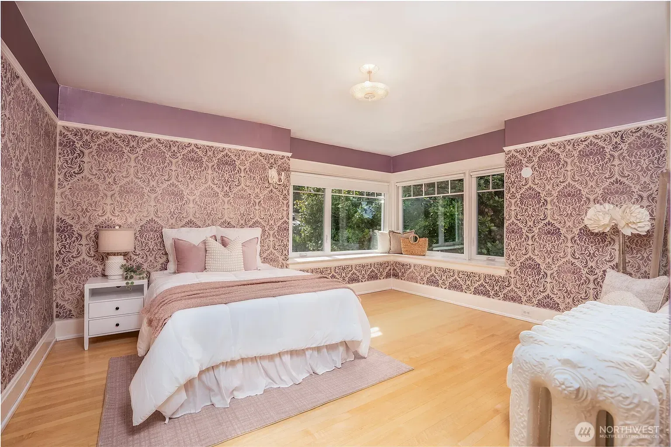
Interior Features
- Dining Room, Fireplace, French Doors, Pantry, Skylight(s), Vaulted Ceiling(s), Walk-in Closet(s), Water Heater
- Appliances: Dishwasher, Double Oven, Microwave, Refrigerator, Stove(s)/Range(s)
- Flooring: Bamboo/Cork, Ceramic Tile, Hardwood, Stone
- Appliances Included: Dishwasher(s),Double Oven,Microwave(s),Refrigerator(s),Stove(s)/Range(s)
Exterior Features
- Building Information: Built On Lot
- Construction Materials: Metal/Vinyl, Stucco, Wood
- Roof: Composition
Utility Information
- Water Source: Public
- Water Company: TPU
- Power Company: TPU
- Sewer: Sewer Connected
- Sewer Company: TPU
- Water Heater Location: basement
- Water Heater Type: gas
Bedroom Info
- # of Bedrooms: 4
- # of Beds Upper: 4
Bathroom Info
- # of Full Baths (Total): 2
- # of Half Baths (Total): 2
- # of Main Level Bathrooms (Total): 1
- # of Full Baths (Upper): 2
- # of Half Baths (Upper): 1
- # of Half Baths (Main): 1
- # of Bathtubs: 2
- # of Showers: 2
Lot Information
- Site Features: Cable TV,Deck,Fenced-Fully,Gas Available,High Speed Internet,Patio,RV Parking,Sprinkler System